
Pergola Awning Systems
Architectural shading with enhanced stability and control
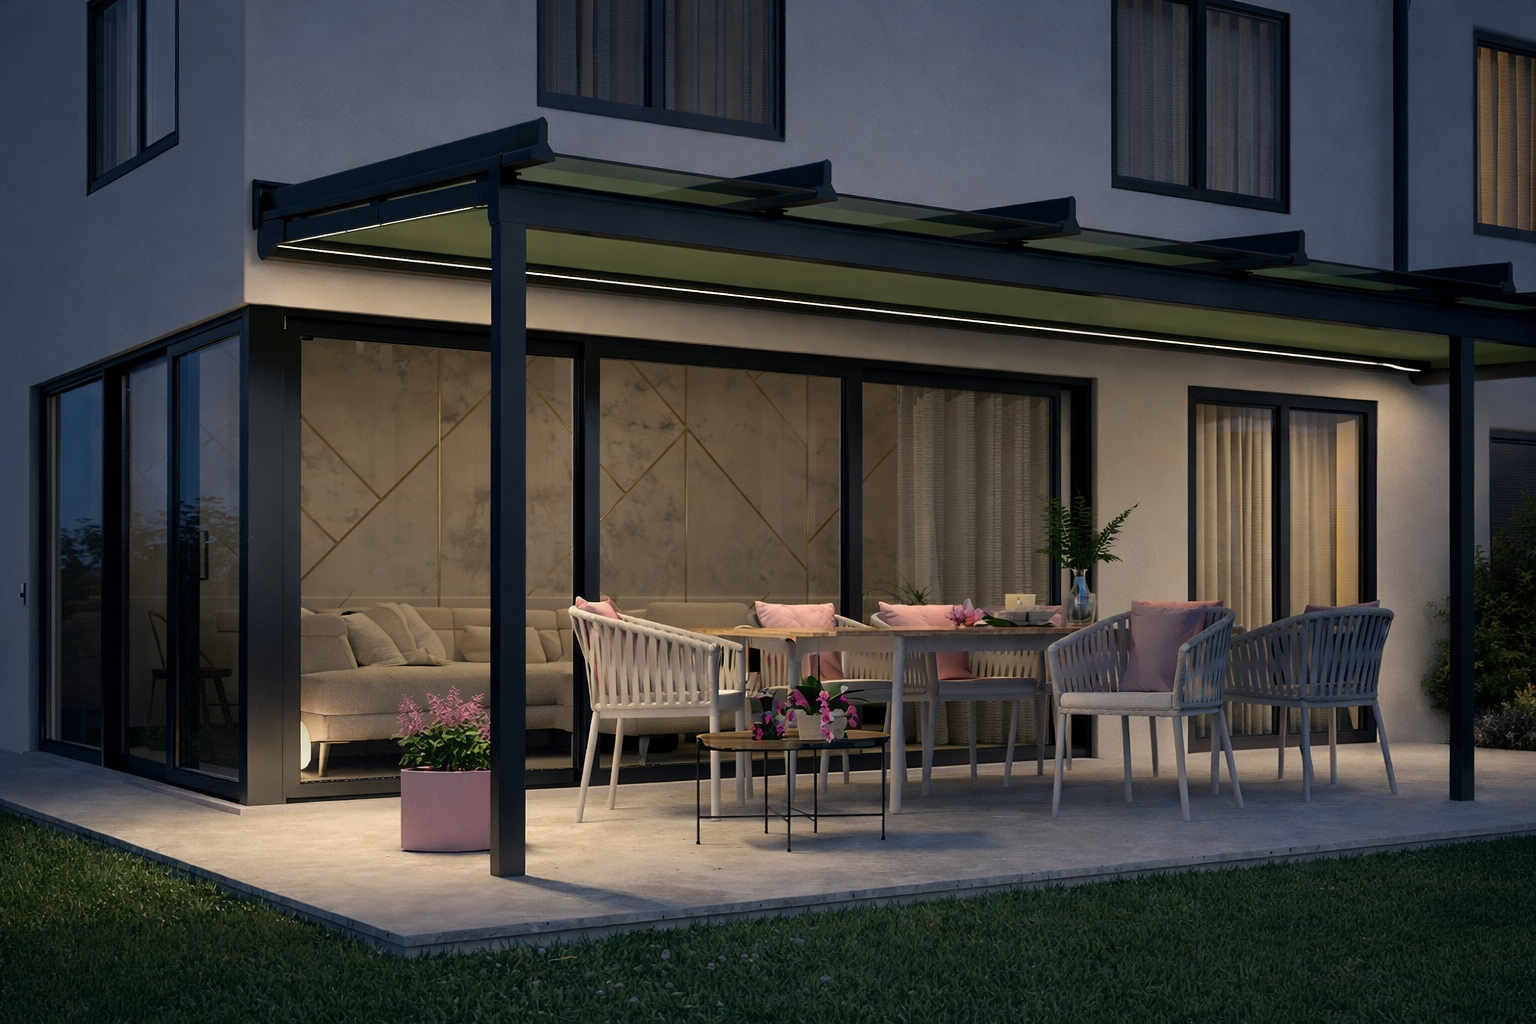
Pergola awnings are designed to provide robust, freestanding or wall-mounted shading solutions where greater spans, stability, and weather resistance are required. Supported by vertical posts and guided tracks, systems offer a strong, architectural presence while maintaining a refined, modern aesthetic.
Unlike traditional awnings, pergola awnings distribute loads through a fixed structure, allowing them to perform reliably in more exposed locations. The guided fabric system ensures smooth operation, excellent tensioning, and consistent performance in varying weather conditions, while integrated drainage helps manage rainfall effectively.
These sytems are particularly well suited to larger patios, terraces, and commercial spaces where durability and structural confidence are essential. Their clean lines and engineered form make them ideal for contemporary homes, restaurants, and hospitality environments that demand both visual impact and dependable functionality.
Two systems are available — PM Plus and PM Light Plus — each designed to address different structural and aesthetic requirements. Both systems are carefully specified based on site conditions, building layout, and intended use, ensuring the finished installation feels purposeful, balanced, and fully integrated with the surrounding architecture.

PM Light Plus
Compact design for refined residential spaces
PM Light Plus is a streamlined system designed for smaller terraces and private outdoor living areas. Its minimal structure and clean detailing make it ideal for residential environments where elegance and proportion are key.
- Motorised operation
- Aluminium structure
- Integrated drainage
- Optional LED lighting
- Side enclosure compatibility

PM Plus
A versatile system for larger spans and hospitality use
PM Plus offers increased structural capacity and flexibility, making it well suited to larger residential gardens, restaurants and café terraces. The system can be installed as a single unit or connected in series to cover expansive outdoor areas.
- Larger spans available
- Series installation capability
- Integrated lighting and heating options
- Side screens and enclosure systems
- Designed for frequent commercial use


Veranda Systems
Permanent terrace roofing with flexible, modular design
Veranda systems are designed to create a fixed, weather-protected outdoor space that functions as a natural extension of the home. With a robust aluminium structure and a clean, linear appearance, these systems provide dependable shelter while maintaining a light, architectural feel.
Built around a permanent framework, veranda systems deliver reliable protection from sun, rain, and wind throughout the year. Integrated drainage and engineered load handling ensure long-term performance, while the modular design allows the structure to be tailored precisely to the building and outdoor area.
Verandas are particularly well suited to year-round outdoor living, dining areas, and residential terraces where comfort, durability, and visual consistency are essential. Their timeless design integrates seamlessly with both modern and traditional architecture, creating a smooth transition between indoor and outdoor spaces.
The veranda range includes the T100 and T150 systems, each offering different structural depths to suit varying projection lengths and load requirements. Every veranda is carefully specified according to site conditions, intended use, and architectural context, ensuring the finished installation feels balanced, purposeful, and fully integrated.

T100 / T150
A bold architectural statement with enhanced performance
The T-series is designed for environments that require both visual presence and robust performance. With a strong linear form and high structural capacity, these systems are ideal for modern architecture and exposed locations.
- Strong aluminium profiles
- Large coverage areas
- Integrated drainage
- Optional glass or blind enclosures
- Commercial-grade performance


Qube Systems
Modular pergola solutions with architectural precision
Qube systems are designed to extend outdoor living spaces with a strong architectural presence and a high level of functional flexibility. Defined by their clean, cubic form and precision-engineered aluminium construction, Qube systems create contemporary outdoor environments that balance design, comfort, and control.
Available with either adjustable louvred roofs or retractable fabric roofs, Qube systems allow light, shade, and ventilation to be managed according to personal preference and changing weather conditions. Integrated drainage, concealed fixings, and refined detailing ensure a clean visual appearance and reliable performance throughout the year.
Qube systems are particularly well suited to design-led residential projects and premium outdoor living spaces where aesthetics and adaptability are equally important. Whether free-standing, wall-mounted, or coupled to cover larger areas, each system is configured to suit the architectural context and intended use of the space.
The Qube range includes both lamella roofs and fabric roof systems, offering solutions for flexible sun control, weather protection, and year-round comfort. A wide range of accessories — including vertical blinds, glass sliding elements, integrated lighting, and heating — allows each Qube system to be tailored into a fully personalised outdoor room.

Qube Skyline
Minimalist louvre pergola with uninterrupted roof design
Qube Skyline is a premium lamella pergola system defined by its uninterrupted louvre roof and concealed drive technology. By eliminating visible roof beams, Skyline creates a clean, open ceiling appearance while delivering precise control over sunlight, ventilation, and weather protection.
- Motorised adjustable louvre roof
- Beam-free ceiling design
- Aluminium structure
- Integrated rainwater drainage
- Compatible with glass and vertical enclosures

Qube Plus
Versatile louvre pergola for adaptable outdoor living
Qube Plus is a versatile lamella pergola system designed to adapt to a wide range of outdoor environments. Its modular construction allows for flexible sizing and configuration while providing precise control over sunlight and ventilation within a refined, contemporary structure.
- Motorised adjustable louvre roof
- Modular aluminium structure
- Integrated rainwater drainage
- Optional LED lighting
- Compatible with side and front enclosures

Qube 23
Enhanced strength for larger architectural spans
Qube 23 is a reinforced lamella pergola system designed for larger outdoor areas and increased load requirements. Its deeper structural profiles provide added stability while maintaining the clean, cubic design characteristic of the Qube range.
- Heavy-duty louvre system
- Reinforced aluminium construction
- Integrated drainage within the structure
- Optional LED lighting
- Suitable for large-span installations

Qube 19
Slim-profile design with architectural clarity
Qube 19 offers a refined lamella pergola solution with slimmer structural profiles, making it ideal for residential settings where proportion and visual lightness are key. It delivers the same functional control as larger systems within a more compact framework.
- Slim-profile adjustable louvres
- Aluminium structure
- Integrated drainage system
- Optional LED lighting
- Side enclosure compatibility

Qube Skytop
Retractable fabric roof with modern pergola form
Qube Skytop combines the architectural appearance of the Qube system with a fully retractable fabric roof. Designed for flexible sun and weather protection, it allows the roof to be completely opened or closed depending on conditions.
- Motorised retractable fabric roof
- Aluminium pergola structure
- Integrated water drainage
- Optional LED lighting
- Side enclosure compatibility

Qube Move
Flexible fabric roofing with smooth, guided operation
Qube Move is a fabric-roof pergola system designed for smooth, controlled operation and adaptable outdoor comfort. The guided fabric system ensures consistent tension and reliable performance, making it suitable for both residential and hospitality environments.
- Guided motorised fabric roof
- Aluminium structure
- Integrated drainage solution
- Optional LED lighting
- Compatible with vertical blinds and glass systems

Qube Lounge
Premium outdoor living with retractable fabric roof
Qube Lounge is a design-led pergola system developed to create a refined outdoor living space. Its retractable fabric roof and strong architectural form allow the area to transition seamlessly between open-air and sheltered use.
- Retractable fabric roofing system
- Aluminium construction
- Integrated rainwater management
- Optional LED lighting
- Full enclosure compatibility

Qube Lounge Light
Minimalist fabric pergola for refined residential spaces
Qube Lounge Light is a streamlined version of the Lounge system, designed for private gardens and terraces where a lighter visual presence is desired. It offers flexible weather protection within a clean, understated pergola structure.
- Lightweight fabric roof system
- Aluminium structure
- Integrated drainage
- Optional LED lighting
- Side enclosure compatibility
Designed to Evolve With Your Space
Everlux pergola systems are modular by design, allowing each installation to be tailored to current needs while remaining adaptable for the future.
Optional features include:
– Integrated LED lighting
– Infrared heating
– Vertical blinds or ZIP screens
– Sliding glass enclosures
– Smart control integration
These additions enhance comfort, usability and flexibility without compromising the architectural integrity of the system.
Precision Installation. Seamless Integration.
Every Everlux installation begins with a design consultation. We assess the space, structure and exposure before specifying the most suitable system and configuration.
Installation is carried out by our specialist team with a strong emphasis on cleanliness, accuracy and respect for the property. Each installation is carefully commissioned and tested to ensure smooth operation, correct drainage and reliable automation.
The result is a system that feels purposeful, balanced and built to endure.
FAQ
Yes. Everlux installations are specified for year-round use in Irish conditions and provide protection from rain, wind and low sun while maintaining ventilation and comfort.
Each model is designed to suit different spans, aesthetics and usage requirements. We help determine the most appropriate system during consultation.
Yes. All Everlux systems are electrically operated and can be controlled via switches, remotes or integrated smart systems.
In most cases, yes. We assess structural suitability as part of the consultation process.
Yes. They can be enhanced with blinds, glass panels, lighting and heating, and can often be specified to allow future upgrades.
Installation times vary by system and site conditions, but most installations are completed efficiently with minimal disruption.
Let’s Design Your Outdoor Space
Discover how a bespoke system can transform the way you use your outdoor environment.
Book a Design Consultation